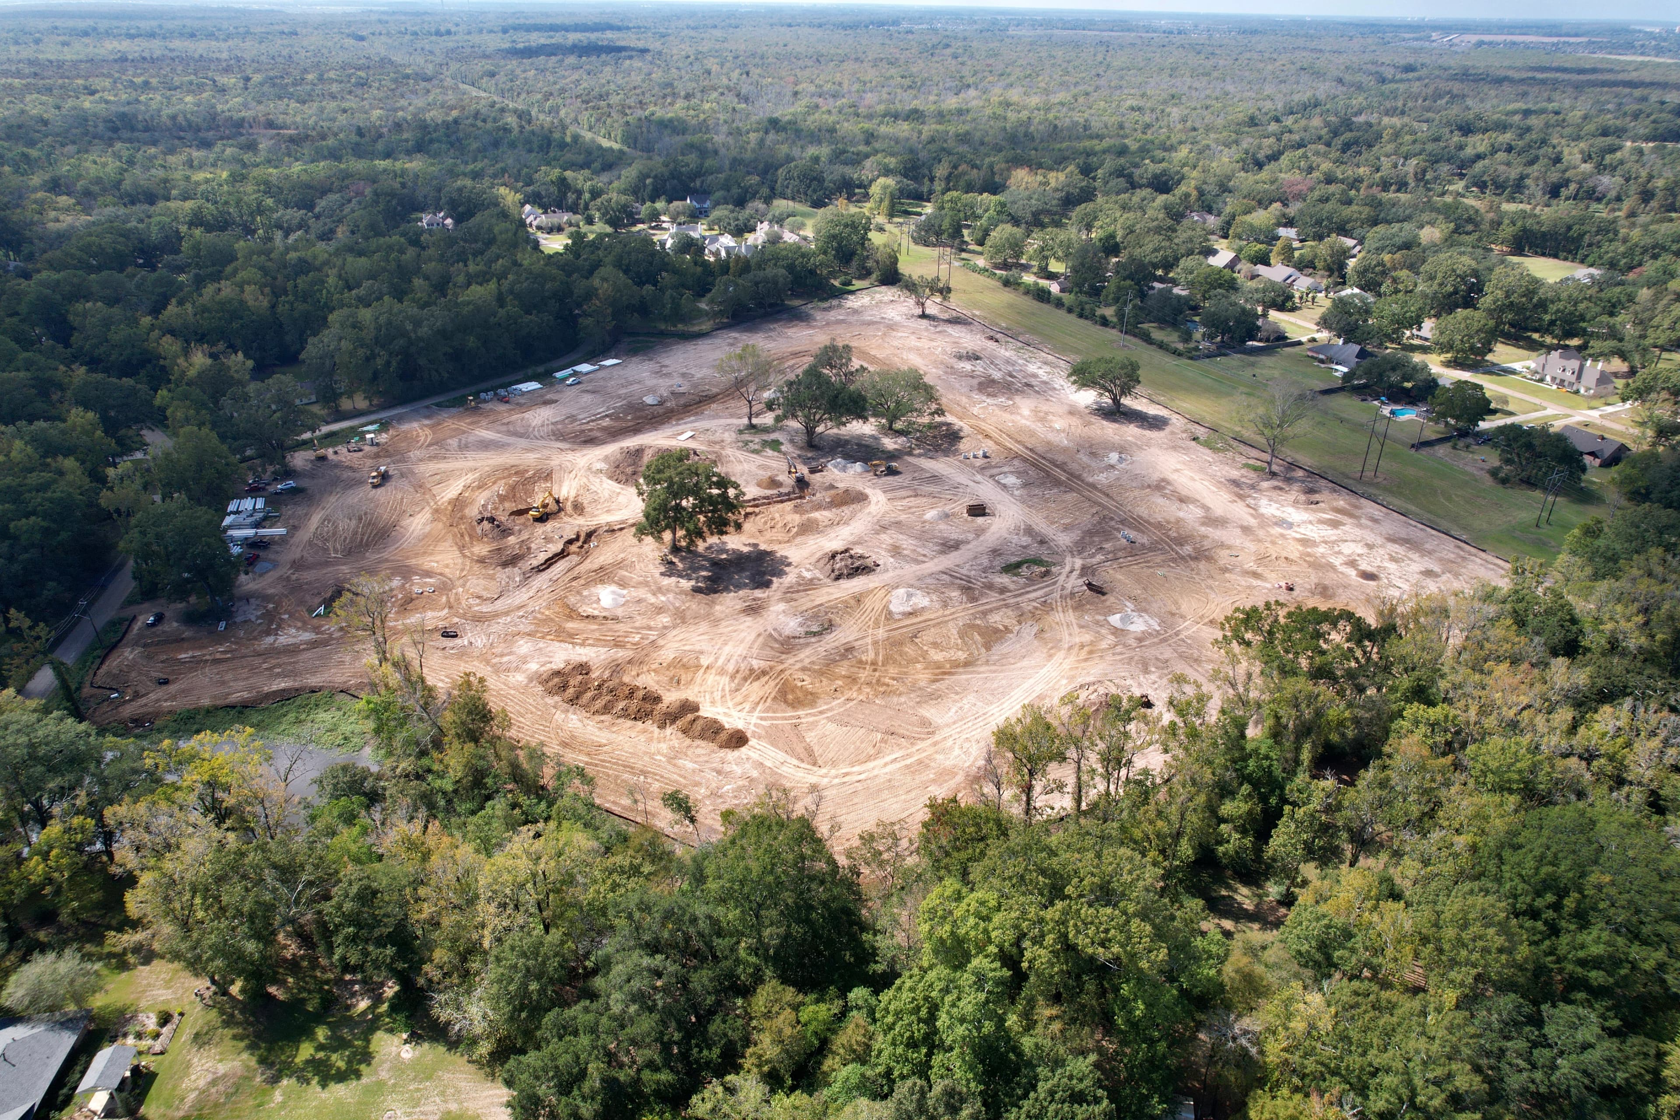
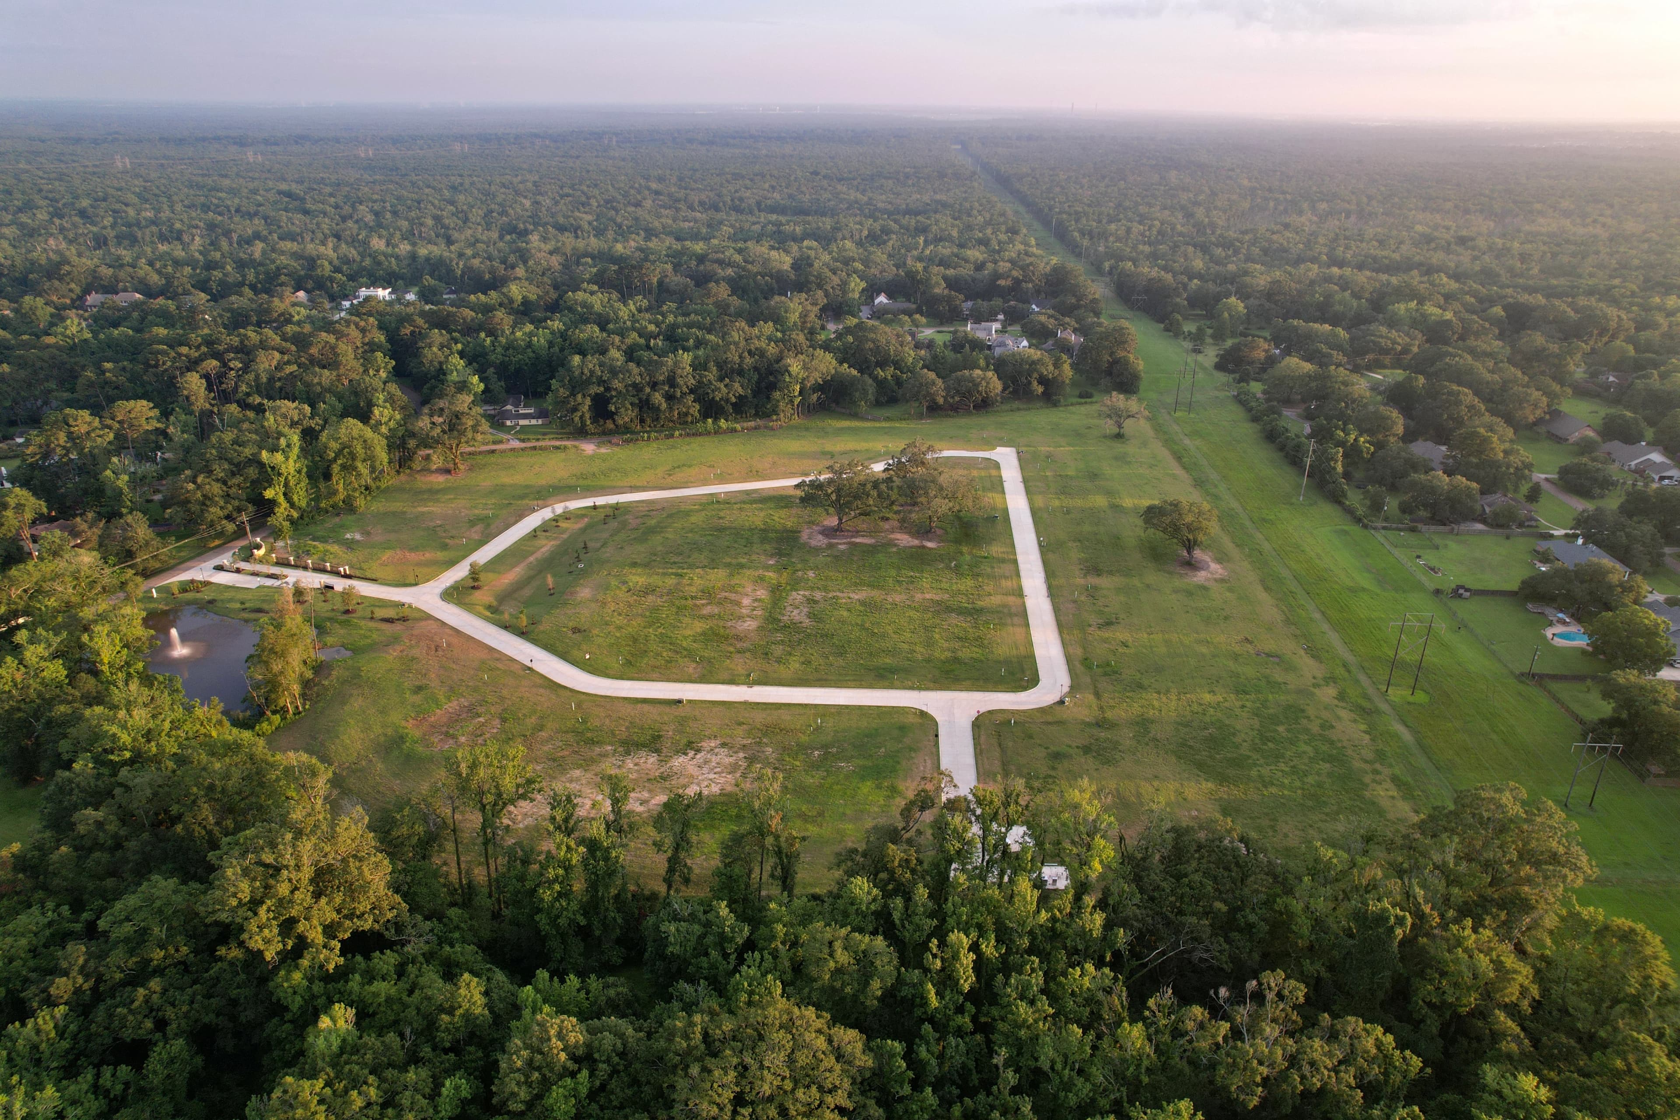
A measured chronicle of Highlake's construction — from the first land clearing through gated completion, and now into the quiet rise of its first custom homes.
Aerial photography captured at each milestone — the land cleared, the infrastructure laid, the gates raised, the homes begun. A record of how a quiet stretch of Highland Road became an enclave of eighteen estates.
A continuous aerial record — every drone capture, in order. Press play to watch the development unfold, or step through frame by frame.
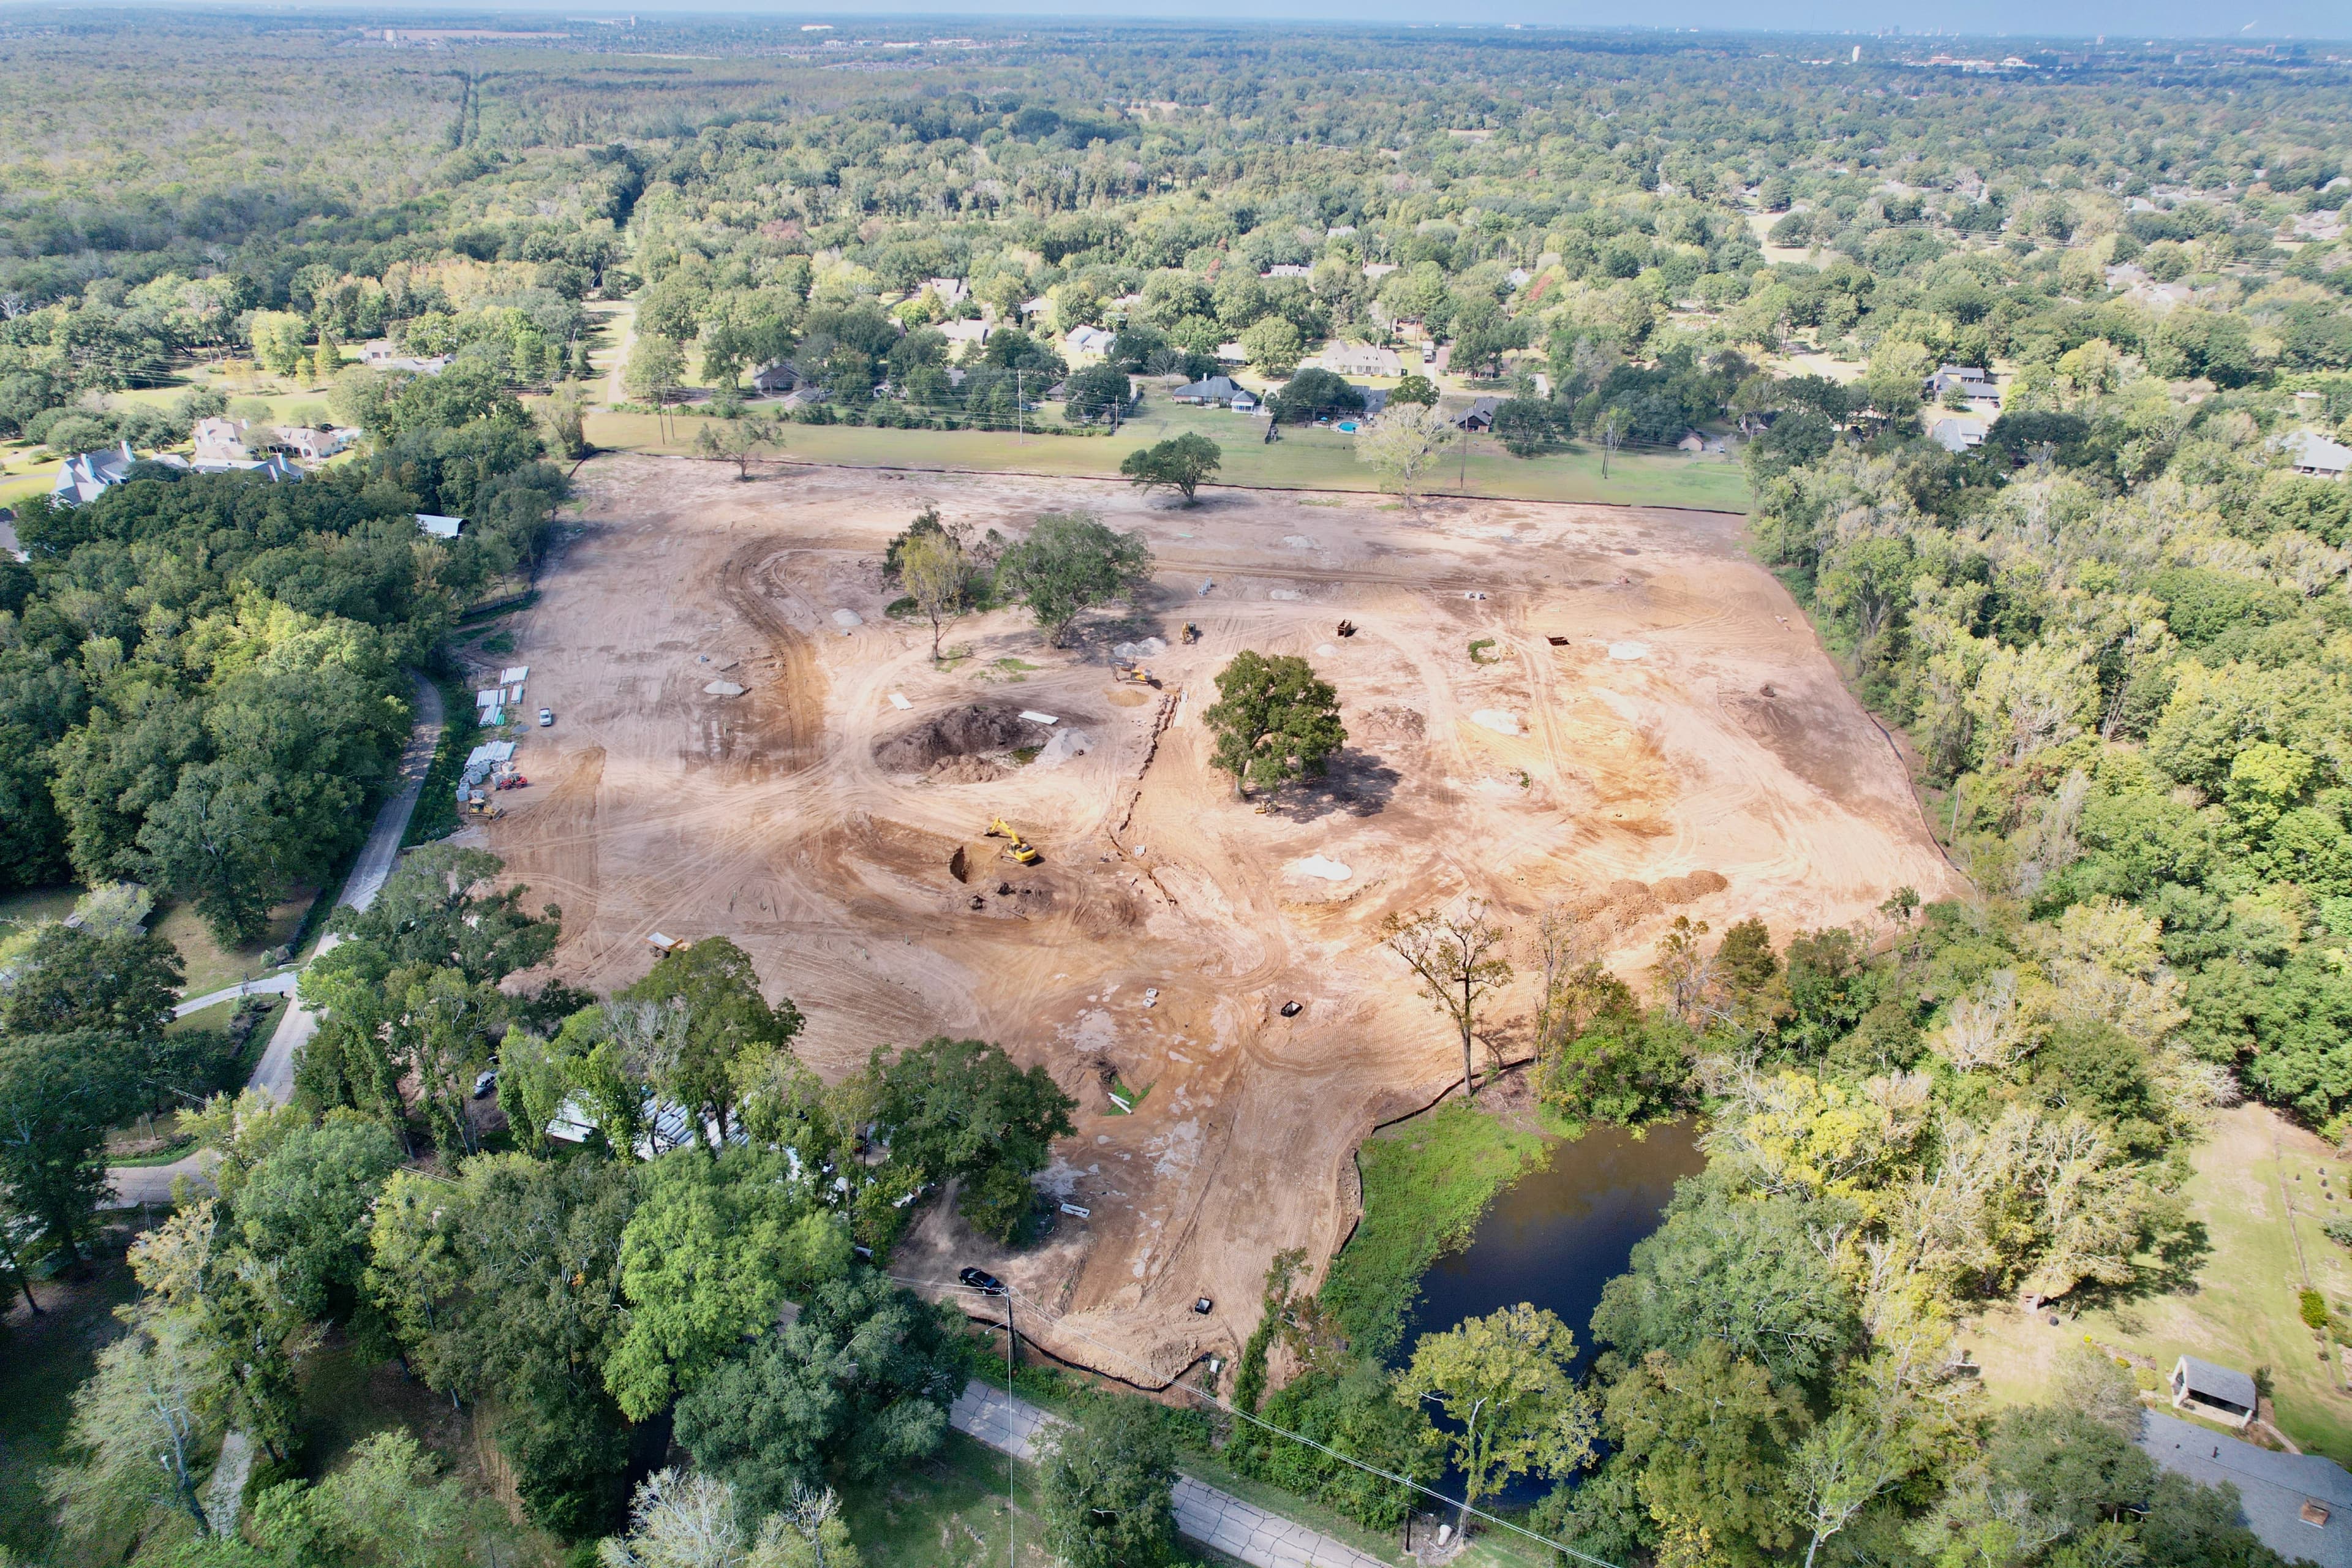
Initial land clearing and preparation begins
Eighteen acres of pasture and live oak — quietly surveyed, then carefully cleared and graded. The first marks of a measured, multi-year build.
Streets traced, drainage laid, utilities run. The skeleton of the community begins to read on the land — the geometry of the master plan in its earliest, most honest form.
Two signature features take shape in parallel — the masonry pillars of the gated entrance, and the central landscaped pond that anchors the front of the development.
Streets paved, plantings established, lighting and signage installed. The community is fully prepared to receive its first homes — eighteen estate lots, every one of them buildable.
Custom homes are now being commissioned and built by our preferred studios. Foundations are being poured, framing is beginning to read against the sky — the most exciting chapter, captured as it unfolds.
Construction photography is being added as each home progresses. Check back as homes are framed, finished, and welcomed.
The chronicle continues — but a quiet walk through the gates is the truest way to feel the scale, the trees, and the room each homesite is given. We'd be glad to arrange a private preview.
Browse the interactive lot map or meet our preferred builders.